Meetings, conferences and event planning at Rosen Shingle Creek
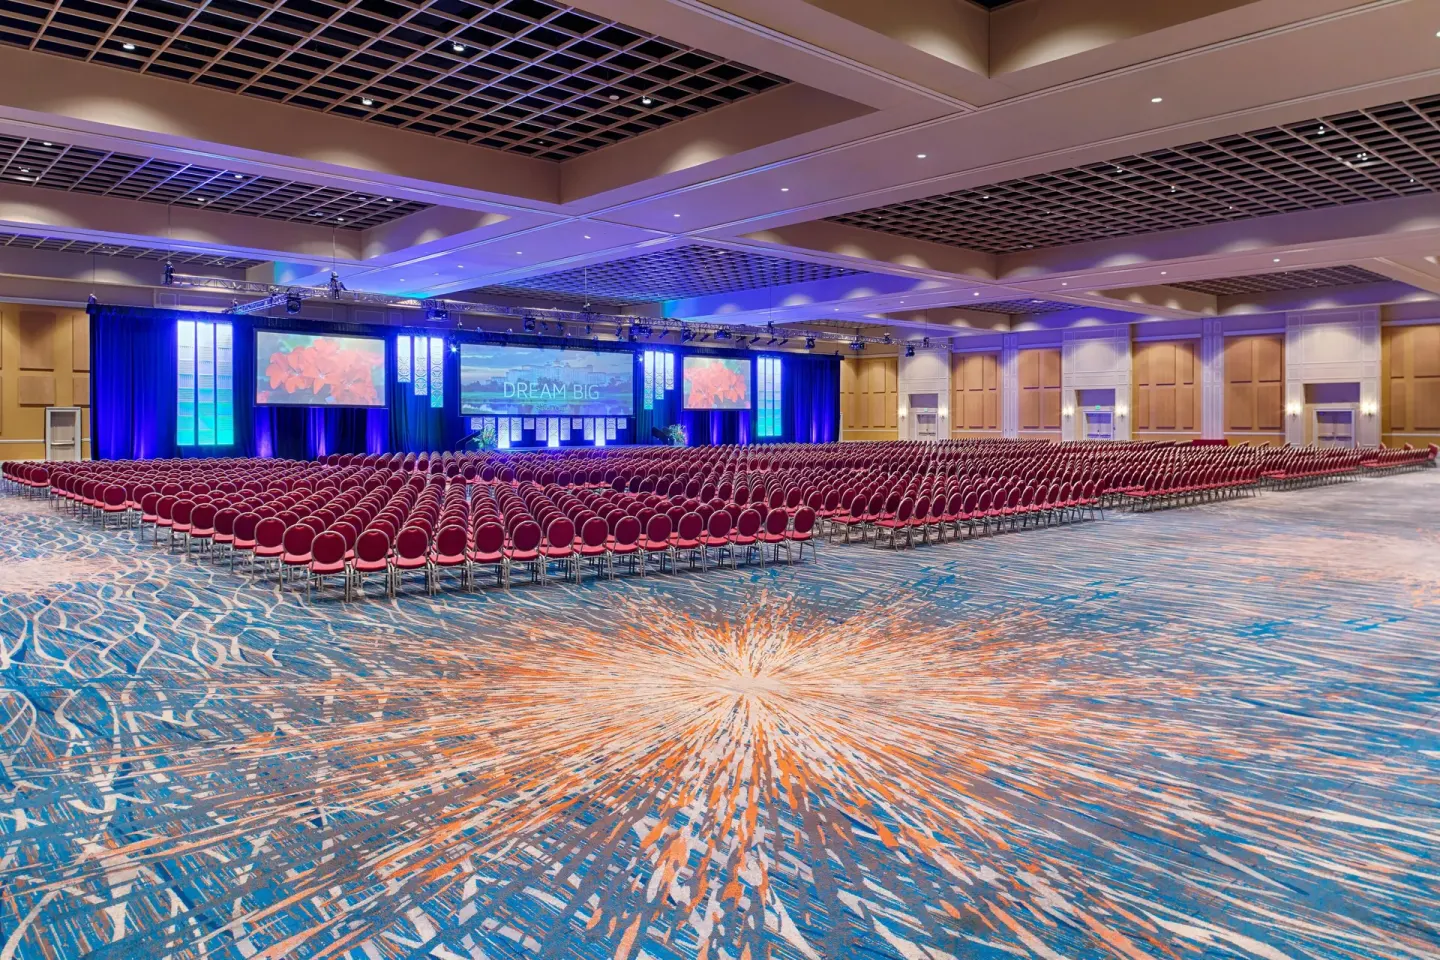
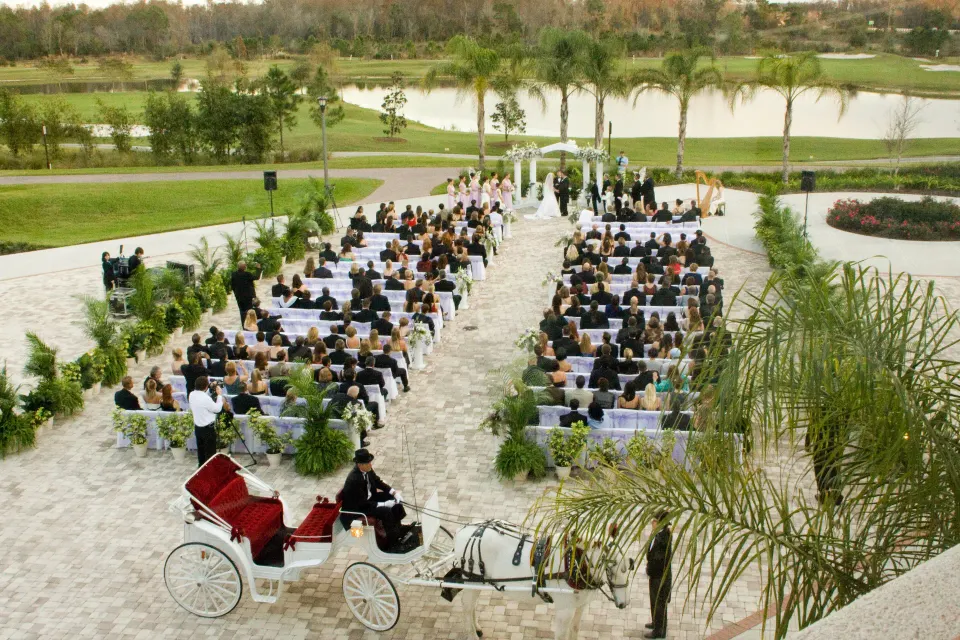
Rosen Shingle Creek offers extensive meeting and event facilities across 524,000 sq ft of flexible indoor and outdoor space, including three large column‑free ballrooms (Gatlin, Sebastian and Panzacola) and nearly 100 breakout rooms. The property provides on-site catering options, nearby airport and park shuttles, and a full events team to support conferences, incentives, weddings and exhibitions.
In this guide
Event venues and capacities
Rosen Shingle Creek’s dedicated meeting inventory totals about 524,000 square feet of indoor and outdoor event space. The property features three primary column‑free ballrooms—Gatlin Ballroom, Sebastian Ballroom and Panzacola Ballroom—each with high ceilings and large contiguous exhibit or banquet areas suited to shows, general sessions and large banquets.
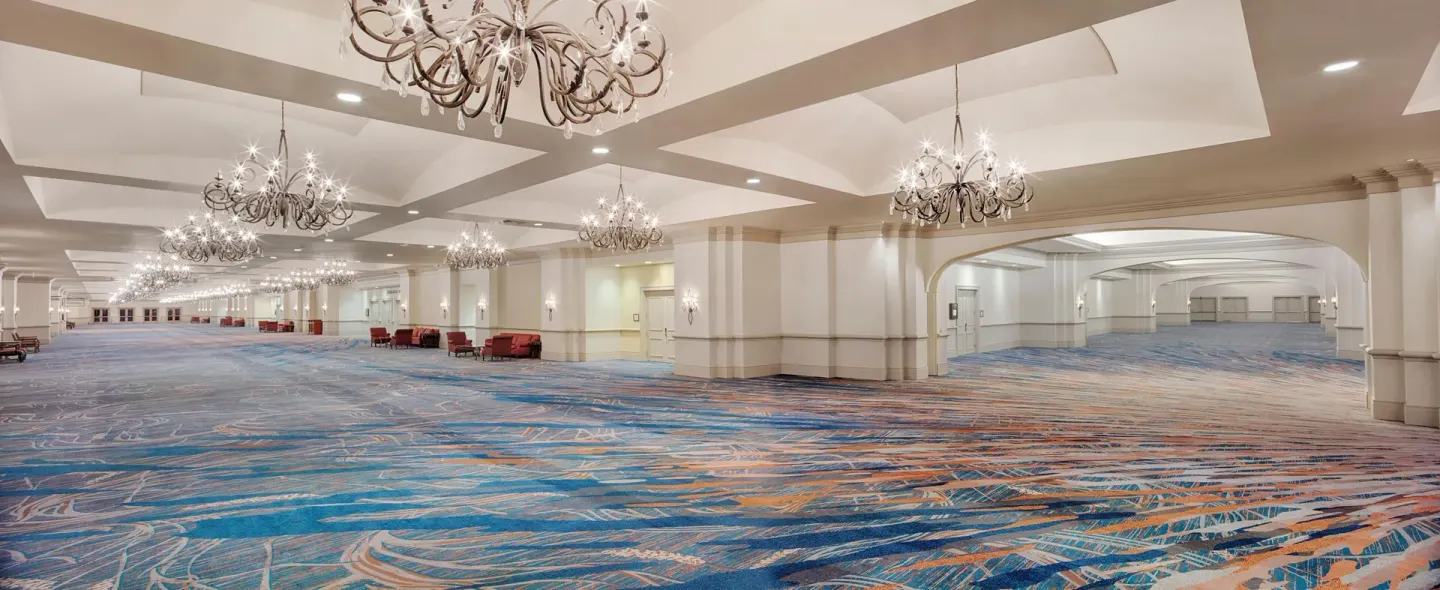
Beyond the three main ballrooms there are 99 additional meeting rooms and 55,000 sq ft of breakout space, plus extensive pre‑function areas and outdoor options that let planners mix reception, trade show and classroom setups.
- Gatlin Ballroom / Gatlin Grand Ballroom — 95,000 sq ft (column‑free)
- Sebastian Ballroom — 60,000 sq ft (column‑free)
- Panzacola Ballroom — 40,000 sq ft (column‑free)
- 99 additional meeting rooms (breakouts 850–2,000 sq ft)
- Outdoor event space including Terrace, Lake Toho Deck and Golf Pavilion
| Venue | Approx. Sq Ft | Noted Reception Capacity |
|---|---|---|
| Gatlin Grand Ballroom | 95,000 | up to 10,000 |
| Sebastian Ballroom | 60,000 | up to 6,300 |
| Panzacola Ballroom | 40,000 | up to 4,200 |
Meeting facilities, staging and tech
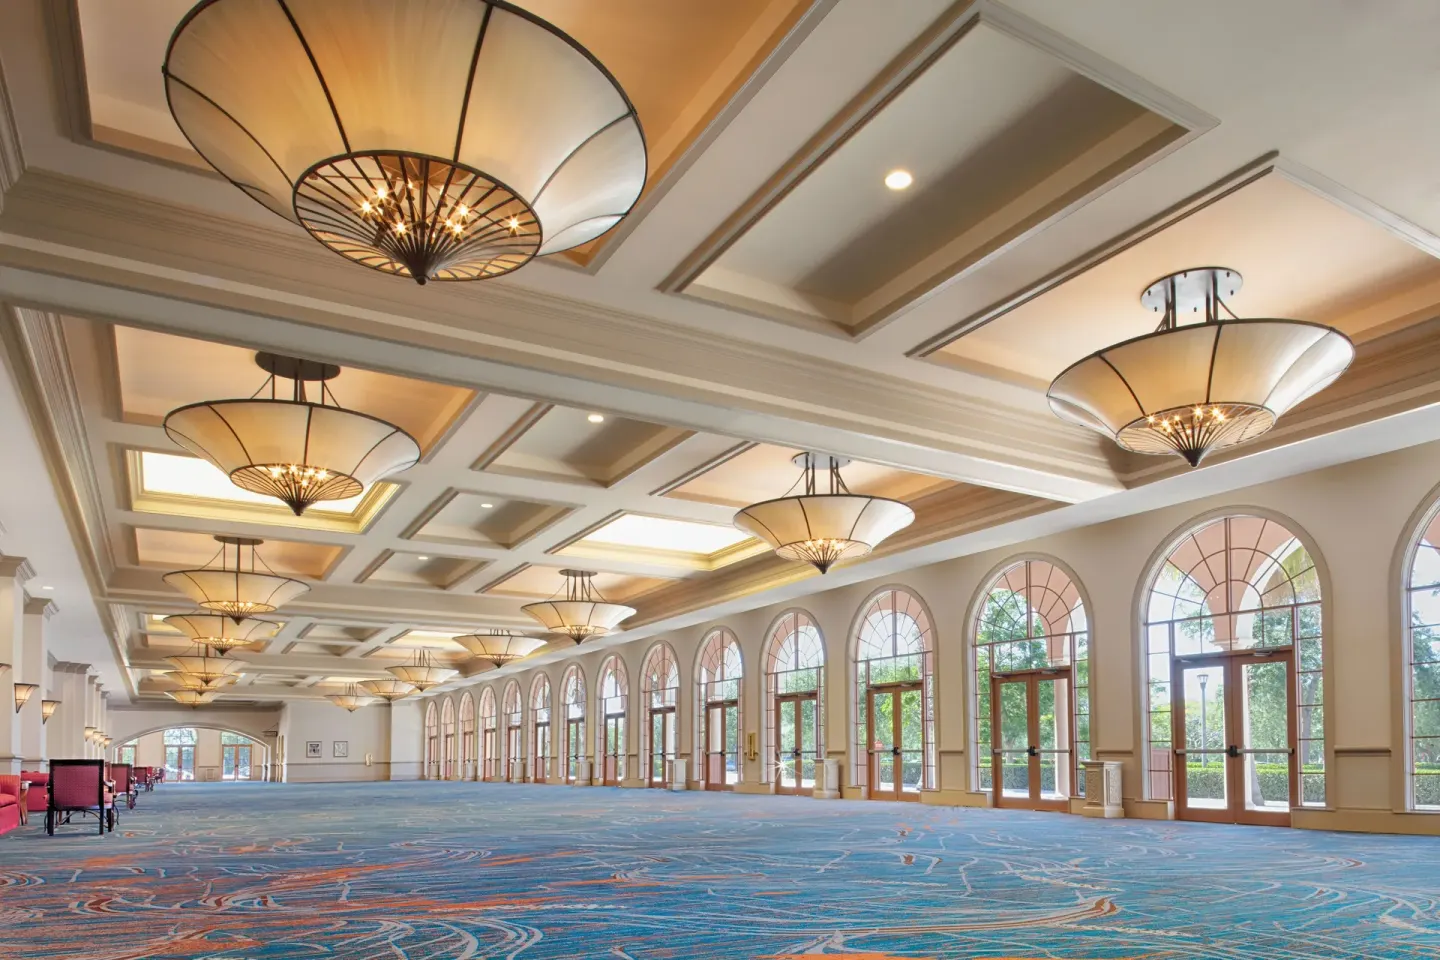
Ballrooms and larger exhibit halls are column‑free with ceiling heights listed around 31 feet (27 feet at coffers), which simplifies large staging and lighting rigs. Sebastian Ballroom additionally provides direct access to load‑in bays, a registration desk and bus staging areas for exhibitor logistics.
On‑site production services and A/V are available through the hotel’s preferred partners; event planners should confirm exact equipment inventories, internet bandwidth needs and multi‑room routing with the Rosen events team when contracting to ensure requirements are met.
- Column‑free ballrooms with high ceilings (31 ft)
- Extensive pre‑function and registration space
- Direct load‑in and bus staging (Sebastian Ballroom)
- On‑site A/V and production coordination — confirm specific gear and rates with event services
Catering, restaurants and F&B support
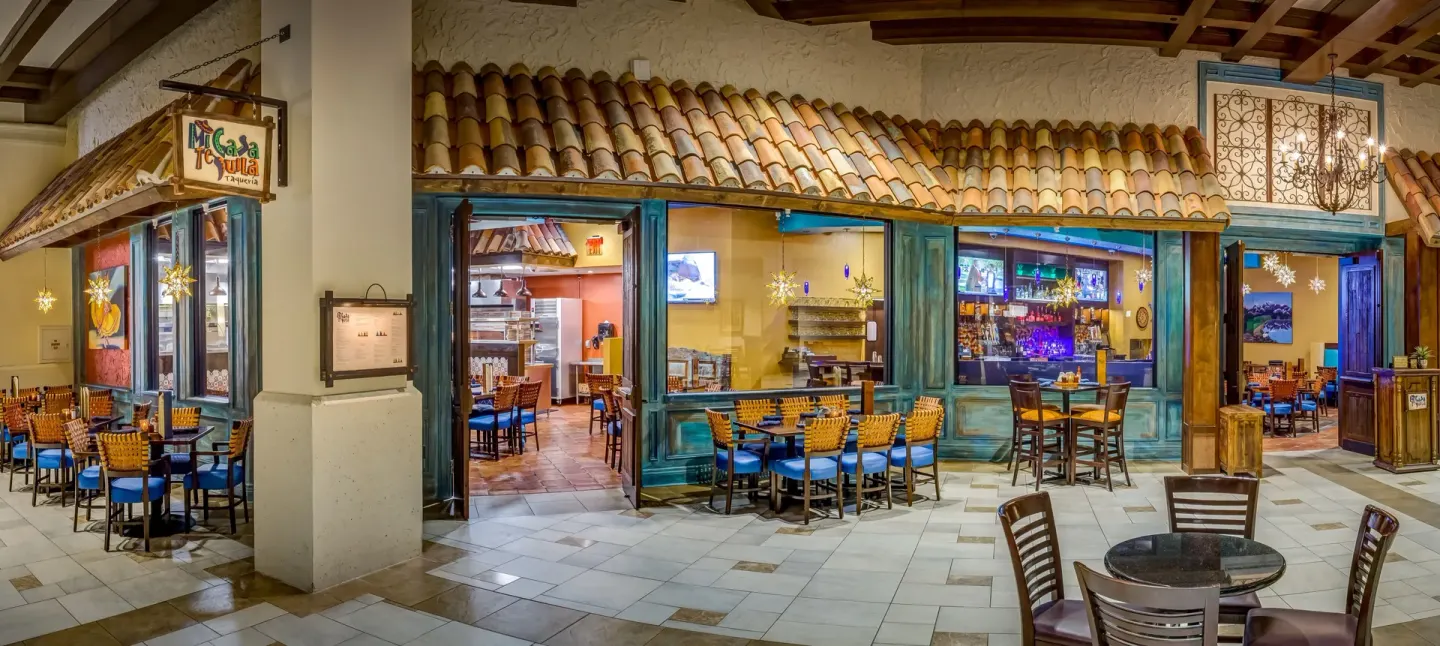
Rosen Shingle Creek offers multiple on‑site dining outlets and full catering for events, from plated dinners in ballrooms to casual poolside service. Signature restaurants on property include A Land Remembered (steakhouse), Cala Bella (Italian), Banrai Sushi, Tobias Burgers & Brews and the pool bar Cat‑Tails Pool Bar & Grille — planners can request plated, buffet or station formats through the hotel’s catering team.
For receptions and break service the resort also operates several quick‑service outlets and a 24‑hour market (18 Monroe Street Market). If you have special dietary requirements or timing needs, discuss menus and service windows with catering at contract stage.
- On‑site signature restaurants for private or semi‑private events
- Full banquet and reception catering available
- 24‑hour market and coffee bar for early starts and late breaks
- Poolside food and bar service available for outdoor receptions
Guest rooms and event rooming options
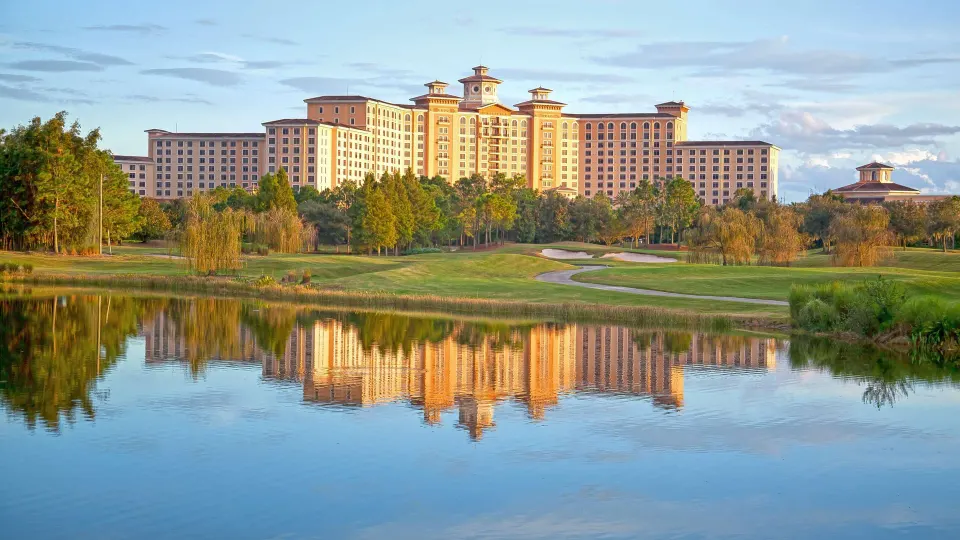
The resort has 1,501 guestrooms and suites across the 255‑acre site. Standard overnight options include Standard Room (2 Queen Beds) and Room (1 King Bed); planners can request blocks and negotiated room rates through the hotel’s sales team.
Standard rooms are reported at about 436 sq ft. The property can accommodate wedding room blocks and large group rooming lists; confirm cut‑off dates, deposit and attrition terms directly with the convention services team when finalizing contracts.
- Room types: Standard Room (2 Queen Beds) and Room (1 King Bed)
- Total inventory: 1,501 guestrooms and suites (including suites)
- Standard room size cited at approximately 436 sq ft
Logistics: location, transport and parking
Rosen Shingle Creek is at 9939 Universal Blvd, Orlando — close to the Orange County Convention Center and Universal Orlando. Orlando International Airport (MCO) is the nearest major airport (about 11 miles, typical drive time under normal traffic conditions).
As a Universal Orlando Partner Hotel the resort provides a complimentary scheduled shuttle to Universal parks (reservations usually required 24 hours in advance). Self‑parking and valet parking are available on site for a fee; large‑vehicle (RV/bus/truck) parking and EV charging are noted as available for surcharges. Confirm current parking rates and shuttle schedules with the hotel before event dates.
- Address: 9939 Universal Blvd, Orlando, FL 32819
- Nearest airport: Orlando International Airport (MCO) — roughly 11 miles
- Complimentary scheduled shuttle to Universal parks (reservations typically required 24 hours ahead)
- On‑site self and valet parking for a fee; RV/bus parking available for surcharge
On‑site amenities and group activities
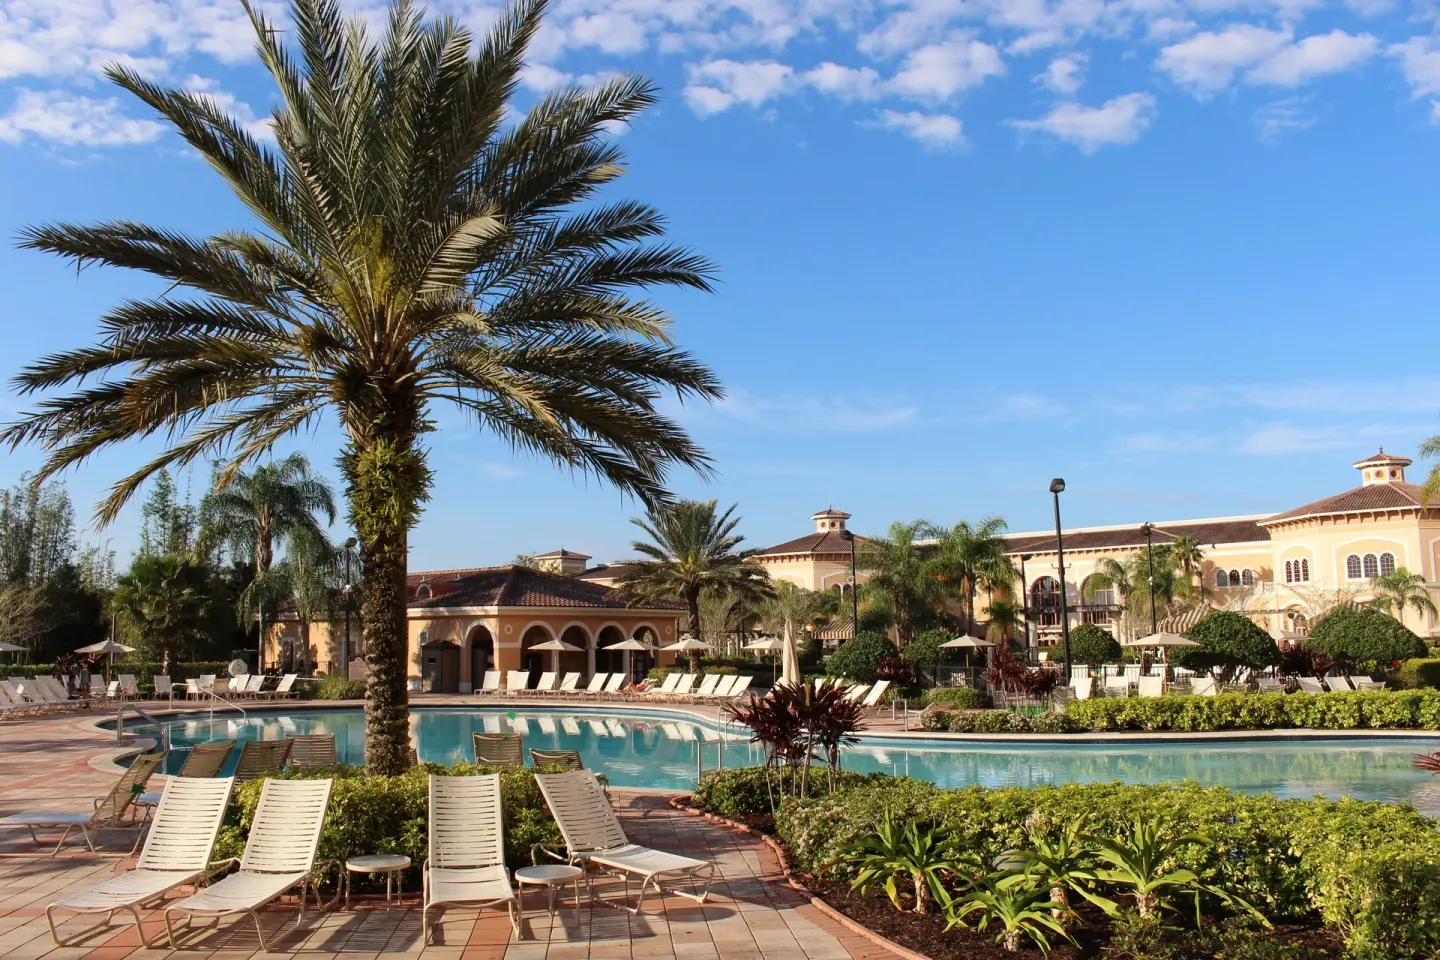
The resort sits on extensive grounds with an Arnold Palmer–designed 18‑hole Shingle Creek Golf Club, nature trails, fishing and multiple heated outdoor pools (4 pools plus 2 hot tubs, including a children’s pool) that can be used for guest recreation or small outdoor functions.
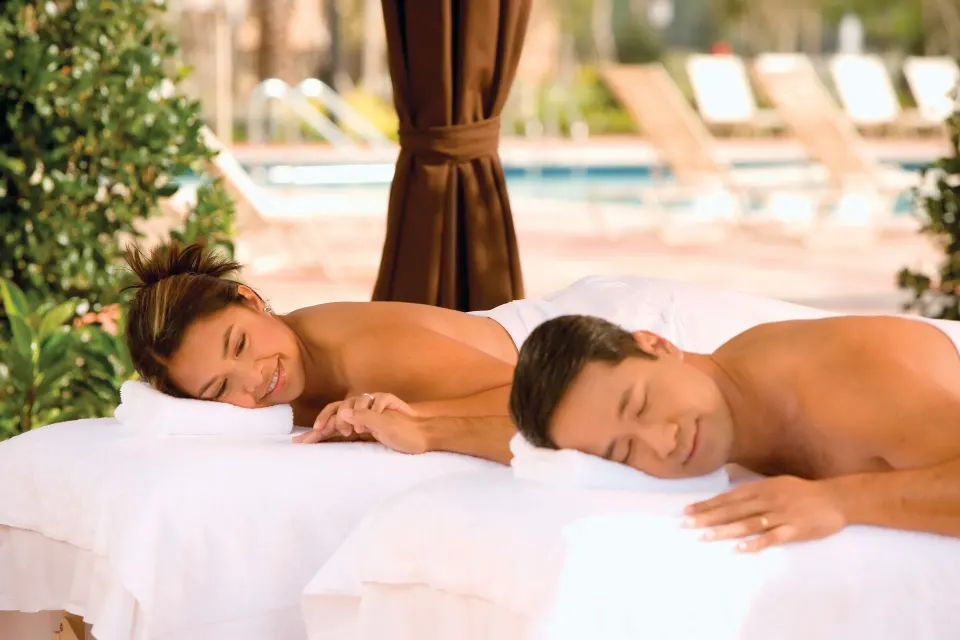
The Spa at Shingle Creek (13,000 sq ft, nine treatment rooms) and a fitness center offer wellness options for attendees; spa facilities are open daily and fitness access may incur a fee. Planners commonly pair golf tournaments, spa packages and poolside receptions as add‑ons for incentive and leisure‑mixed programs.
- Shingle Creek Golf Club (18 holes, Arnold Palmer Design Company)
- 4 heated outdoor pools and 2 hot tubs; children’s pool included
- The Spa at Shingle Creek — 13,000 sq ft, nine treatment rooms (spa hours 8:00 AM–8:00 PM)
- Fitness center available (hours and daily/stay fees apply)